10875 Allen Way, Parkville, MO 64152
- $1,200,000
- 5
- BD
- 5
- BA
- 7,000
- SqFt






- List Price
- $1,200,000
- MLS#
- 2614803
- Status
- ACTIVE
- Type
- Single Family Residential
- Bedrooms
- 5
- Bathrooms
- 5
- Living Area
- 7,000
- Lot Size
- 8,712
- Acres
- 0.20
- Subdivision
- The National
Property Description
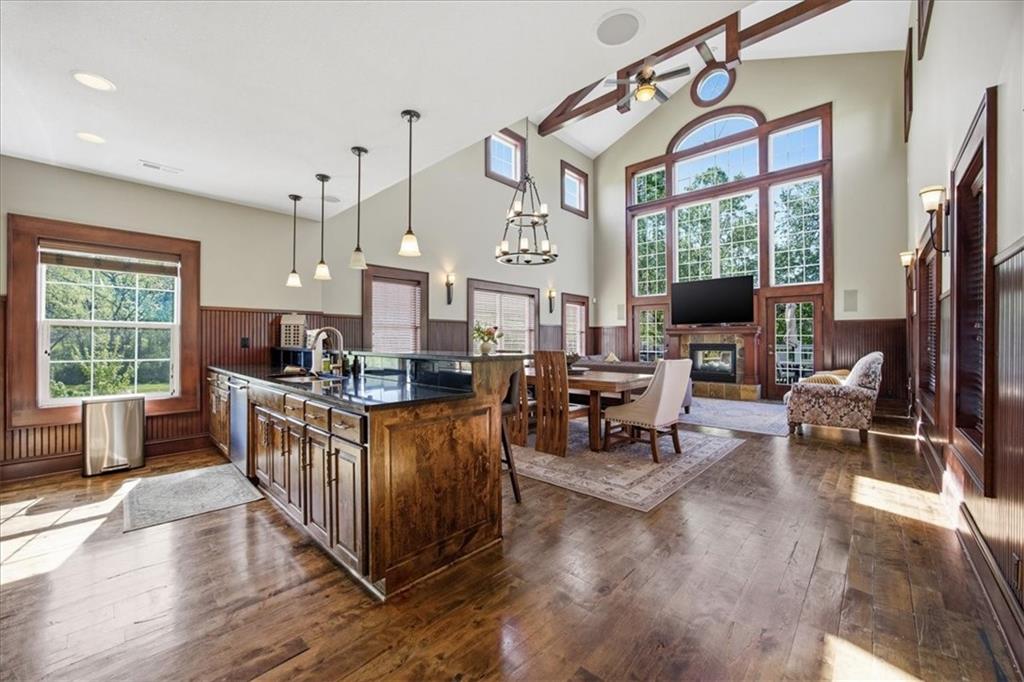
Some properties are simply houses. And then; there are properties like this. Welcome to an extraordinary opportunity on hole one of the prestigious National Golf Club in Parkville, Missouri- where luxury, lifestyle, and legacy converge in a way that is truly once in a generation. From the moment you step inside, the wide open floor plan and soaring windows draw your eye directly to the panoramic golf course views beyond. The outdoor patio — anchored by a stunning fireplace — creates an atmosphere of effortless elegance, whether you’re hosting guests or savoring a quiet evening alone. Four master suites offer a level of comfort and privacy rarely found under one roof. And a private elevator ensures that every member of your family — at every stage of life — feels right at home. The lower level has been masterfully converted into a fully self-contained one bedroom, one bathroom apartment with beautifully updated finishes. Whether you envision it as a sanctuary for a loved one, a source of rental income, or a private retreat of your own — the possibilities are as expansive as the views. This is one of the few properties in the area permitted for both long and short-term rentals — a rare distinction that transforms this home into not just a residence, but a true investment in your future. No mandatory HOA. Optional golf club membership available for those who wish to embrace the full experience. Opportunities like this are not listed every day. They are discovered by those who know what they’re looking for.
/u.realgeeks.media/kellerwilliamskansascity/KellerWilliams_362_KansasCityNorth_Logo_RGB_022920_Resized.jpg)
Additional Information
- Year Built
- 2006
- School District
- Park Hill
- Elementary School
- Union Chapel
- Middle School
- Lakeview
- High School
- Park Hill South
- Lot Description
- On Golf Course, Adjoin Golf Green, Estate Lot, Sprinkler-In Ground
- Basement
- Yes
- Basement Description
- Finished, Walk-Out Access
- Fireplace
- Yes
- Fireplace Description
- Living Room, See Through
- Interior Features
- Ceiling Fan(s), Custom Cabinets
- Roof
- Composition
- Central Air
- Electric
- Sewer
- Public Sewer
- Architecture
- Traditional
- Construction
- Stucco & Frame
- Water
- Public
- Cooling
- Electric
- Heating
- Natural Gas
- Taxes
- $7,916
Mortgage Calculator
Listing courtesy of Katie Peake-DiBernardo of Worth Clark Realty.
The data relating to real estate displayed on this website comes in part from the Heartland Multiple Listing Service database compilation. The properties displayed on this website may not be all of the properties in the Heartland MLS database compilation, or all of the properties listed with other brokers participating in the Heartland MLS IDX program. Detailed information about the properties displayed on this website includes the name of the listing company.
The information displayed on this page is confidential, proprietary, and copyrighted information of Heartland Multiple Listing Service, Inc. (“Heartland MLS”). Copyright 2026, Heartland Multiple Listing Service, Inc. Heartland MLS and the company represented by this website do not make any warranty or representation concerning the timeliness or accuracy of the information displayed herein. In consideration for the receipt of the information on this page, the recipient agrees to use the information solely for the private noncommercial purpose of identifying a property in which the recipient has a good faith interest in acquiring. Data last updated . Terms of Use