118 Town Court Circle, Platte City, MO 64079
- $320,000
- 4
- BD
- 2.5
- BA
- 1,992
- SqFt






- List Price
- $320,000
- MLS#
- 2625456
- Status
- ACTIVE
- Type
- Single Family Residential
- Bedrooms
- 4
- Bathrooms
- 2.5
- Living Area
- 1,992
- Lot Size
- 9,583
- Acres
- 0.22
- Subdivision
- Riverview
Property Description
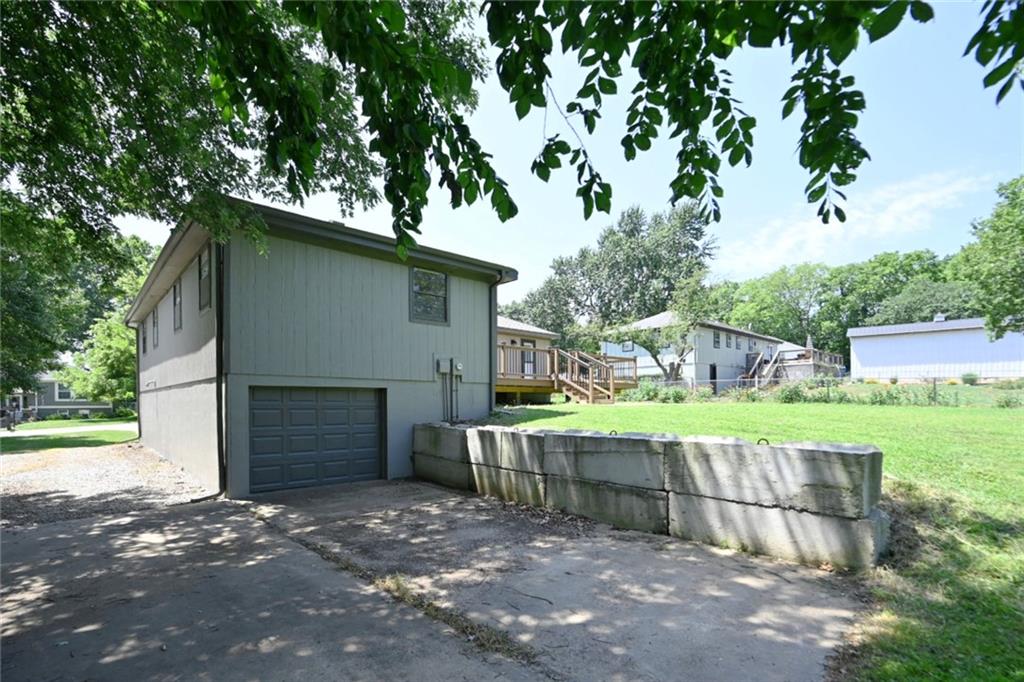
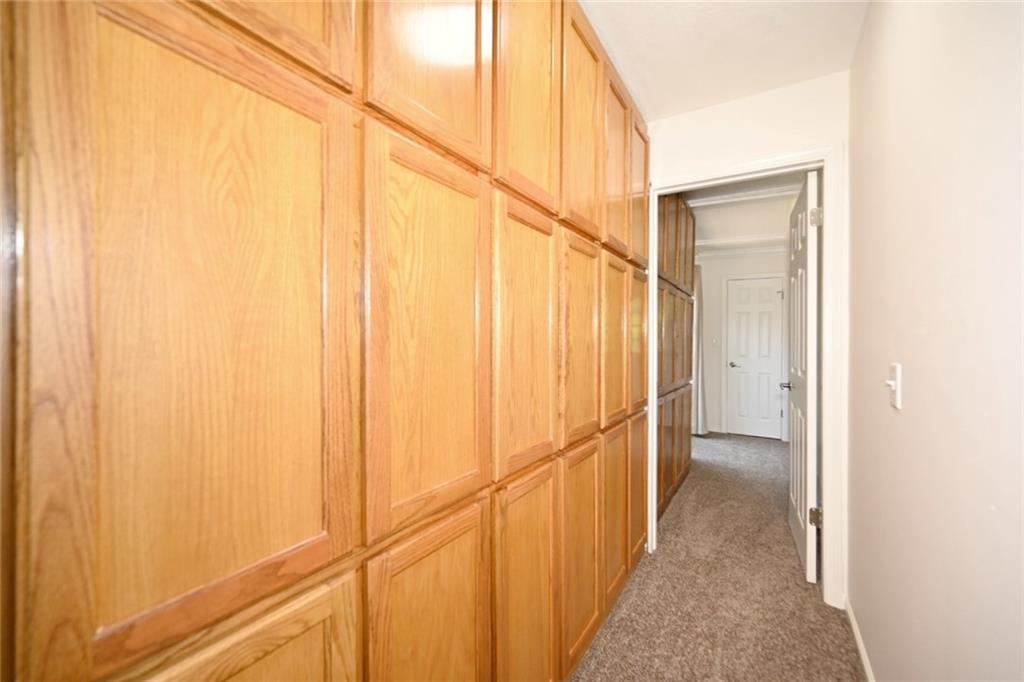
Welcome home to this beautifully updated split-level home offering 4 bedrooms, 2.5 bathrooms, and a spacious 3-car garage in the highly sought-after Platte County School District. This move-in-ready home has been thoughtfully updated inside and out with new siding, a new roof, new interior and exterior paint, new garage doors, a new electrical panel, new windows, and new flooring throughout. The updated kitchen features stainless steel appliances, modern finishes, and flows seamlessly into the main living and dining areas, making it perfect for everyday living and entertaining. The spacious primary suite offers a walk-in closet and private access to the large new deck, creating the perfect place to enjoy your morning coffee or unwind in the evening. Updated bathroom adds to the home's modern appeal. The finished lower level boasts a large family room, a convenient laundry room, and plenty of additional living space for relaxing or entertaining. Step outside to enjoy the new oversized deck, patio, and large, level backyard that backs to mature greenery, providing both privacy and a peaceful setting. An additional driveway extends to the rear of the home, offering excellent space for RV, boat, or trailer parking, while the third-car garage is ideal for a workshop, hobby space, or extra storage. Conveniently located near shopping, dining, parks, and interstate access, this exceptional home combines quality updates, functional living space, and an unbeatable location. Don't miss your opportunity to make this beautiful Platte County home yours—schedule your private showing today!
/u.realgeeks.media/kellerwilliamskansascity/KellerWilliams_362_KansasCityNorth_Logo_RGB_022920_Resized.jpg)
Additional Information
- Year Built
- 1973
- School District
- Platte County R-III
- Elementary School
- Compass
- Middle School
- Platte City
- High School
- Platte County R-III
- Garage
- Yes
- Garage Spaces
- 3
- Lot Description
- Cul-De-Sac
- Basement
- Yes
- Basement Description
- Concrete, Daylight, Finished, Garage Entrance
- Fireplace
- Yes
- Fireplace Description
- Basement, Family Room
- Interior Features
- Cedar Closet, Ceiling Fan(s), Pantry, Vaulted Ceiling(s), Walk-In Closet(s)
- Roof
- Composition
- Central Air
- Electric
- Sewer
- Public Sewer
- Architecture
- Traditional
- Construction
- Frame
- Water
- Public
- Cooling
- Electric
- Heating
- Natural Gas
- Taxes
- $2,723
Mortgage Calculator
Listing courtesy of Tony Farr TEAM of RE/MAX House of Dreams.
The data relating to real estate displayed on this website comes in part from the Heartland Multiple Listing Service database compilation. The properties displayed on this website may not be all of the properties in the Heartland MLS database compilation, or all of the properties listed with other brokers participating in the Heartland MLS IDX program. Detailed information about the properties displayed on this website includes the name of the listing company.
The information displayed on this page is confidential, proprietary, and copyrighted information of Heartland Multiple Listing Service, Inc. (“Heartland MLS”). Copyright 2026, Heartland Multiple Listing Service, Inc. Heartland MLS and the company represented by this website do not make any warranty or representation concerning the timeliness or accuracy of the information displayed herein. In consideration for the receipt of the information on this page, the recipient agrees to use the information solely for the private noncommercial purpose of identifying a property in which the recipient has a good faith interest in acquiring. Data last updated . Terms of Use