5621 Blue Ridge Cut Off N/A, Kansas City, MO 64133
- $240,000
- 2
- BD
- 2
- BA
- 1,368
- SqFt






- List Price
- $240,000
- MLS#
- 2635793
- Status
- ACTIVE
- Type
- Single Family Residential
- Bedrooms
- 2
- Bathrooms
- 2
- Living Area
- 1,368
- Lot Size
- 22,413
- Acres
- 0.51
- Subdivision
- Hodge Heights
Property Description
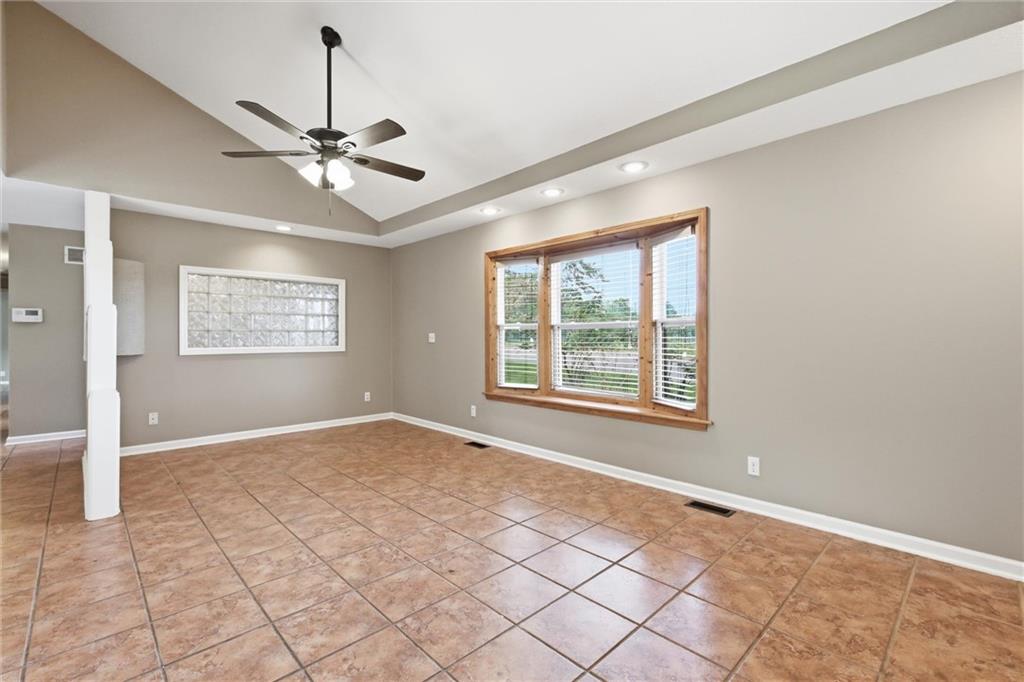
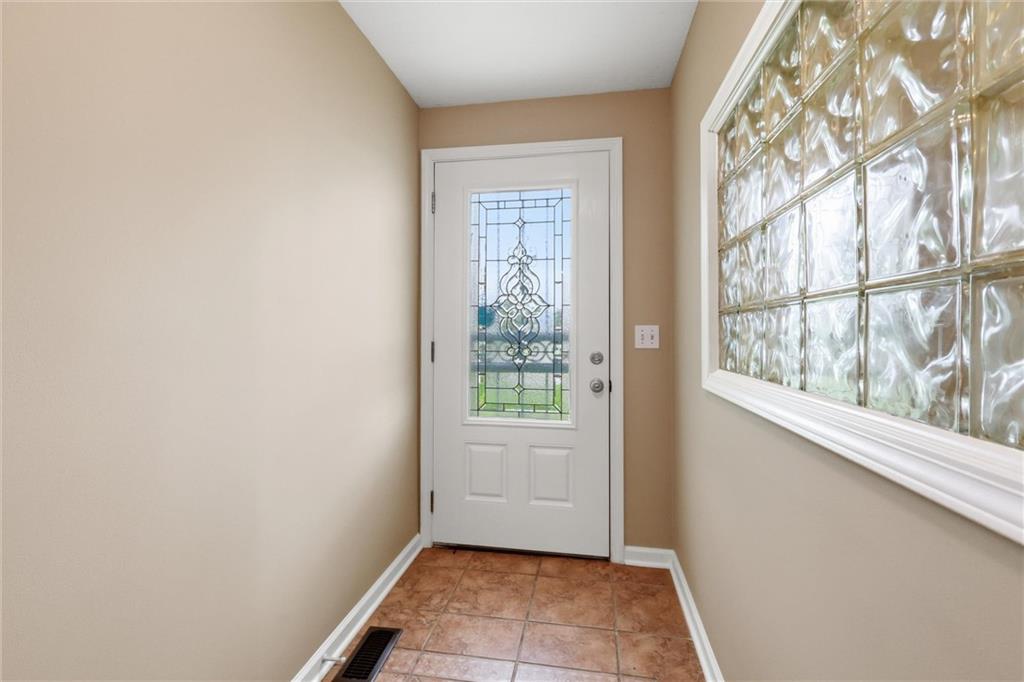
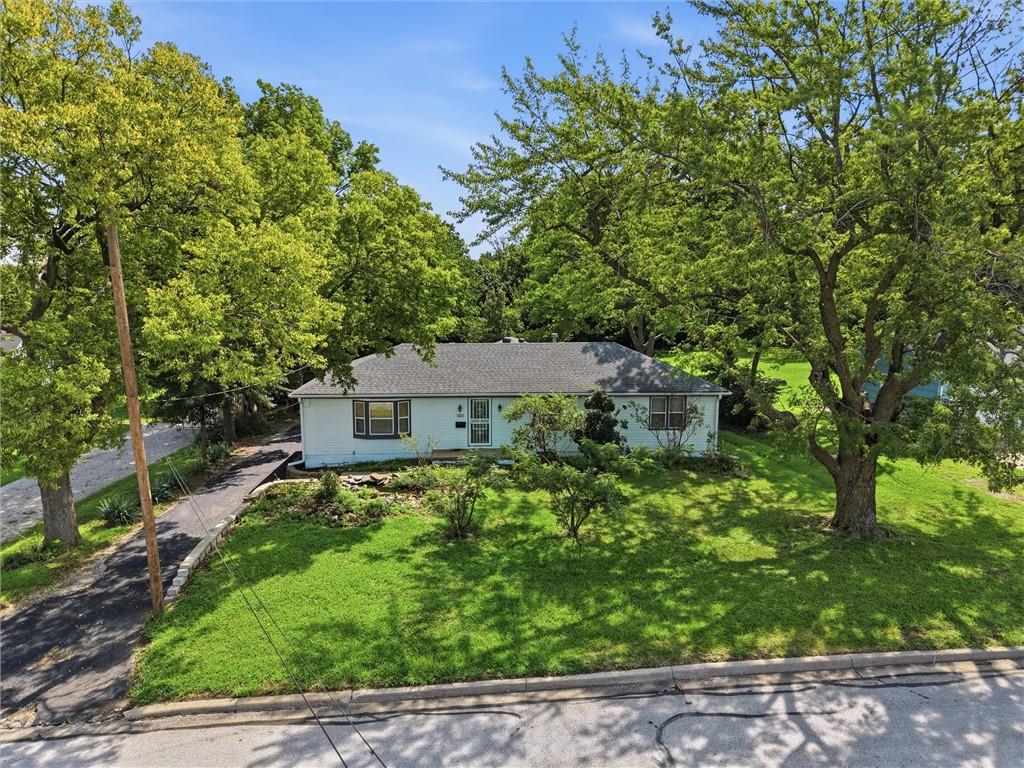
Space, flexibility, and a generous lot come together at 5621 Blue Ridge Cut Off. This 2- bedroom, 2- bath home offers approximately 1,368 square feet of living space on a 0.51-acre lot with mature trees, a large back deck, and a two car garage with breezeway. Inside, the spacious kitchen provides and abundance of cabinetry and counterspace, a large center island, and appliances that remain with the property. The kitchen opens to a generously sized living and dining area featuring a tray-style ceiling, recessed lighting, ceiling fan and plenty of natural light. French-style sliding doors provide access to the back deck, creating an easy connection between the indoor and outdoor spaces. The extra-large primary bedroom provides flexibility for a variety of furniture arrangements and may offer potential for reconfiguring into two separate rooms, subject to appliable requirements and buyer plans. Downstairs, the basement offers even more usable space for storage, hobbies, a workshop, recreation, or future improvements. Portions of the basement are already partitioned, and plumbing is stubbed for a future bathroom. Outside, the half-acre lot offers plenty of room beneath a canopy of mature trees. The large back deck provides additional living space. The two-car garage adds valuable parking, storage, and workshop options. Conveniently located near highway access, shopping, dining, and entertainment, this property offers and appealing combination of indoor space, outdoor room, storage, and flexibility for its next owner.
/u.realgeeks.media/kellerwilliamskansascity/KellerWilliams_362_KansasCityNorth_Logo_RGB_022920_Resized.jpg)
Additional Information
- School District
- Raytown
- Garage
- Yes
- Garage Spaces
- 2
- Lot Description
- City Limits
- Basement
- Yes
- Basement Description
- Concrete, Full, Unfinished, Sump Pump
- Interior Features
- Ceiling Fan(s), Kitchen Island
- Roof
- Composition
- Central Air
- Electric
- Sewer
- Public Sewer
- Architecture
- Traditional
- Construction
- Board & Batten Siding
- Water
- Public
- Cooling
- Electric
- Heating
- Natural Gas
- Taxes
- $2,692
Mortgage Calculator
Listing courtesy of Paula Voss of NextHome Gadwood Group.
The data relating to real estate displayed on this website comes in part from the Heartland Multiple Listing Service database compilation. The properties displayed on this website may not be all of the properties in the Heartland MLS database compilation, or all of the properties listed with other brokers participating in the Heartland MLS IDX program. Detailed information about the properties displayed on this website includes the name of the listing company.
The information displayed on this page is confidential, proprietary, and copyrighted information of Heartland Multiple Listing Service, Inc. (“Heartland MLS”). Copyright 2026, Heartland Multiple Listing Service, Inc. Heartland MLS and the company represented by this website do not make any warranty or representation concerning the timeliness or accuracy of the information displayed herein. In consideration for the receipt of the information on this page, the recipient agrees to use the information solely for the private noncommercial purpose of identifying a property in which the recipient has a good faith interest in acquiring. Data last updated . Terms of Use